
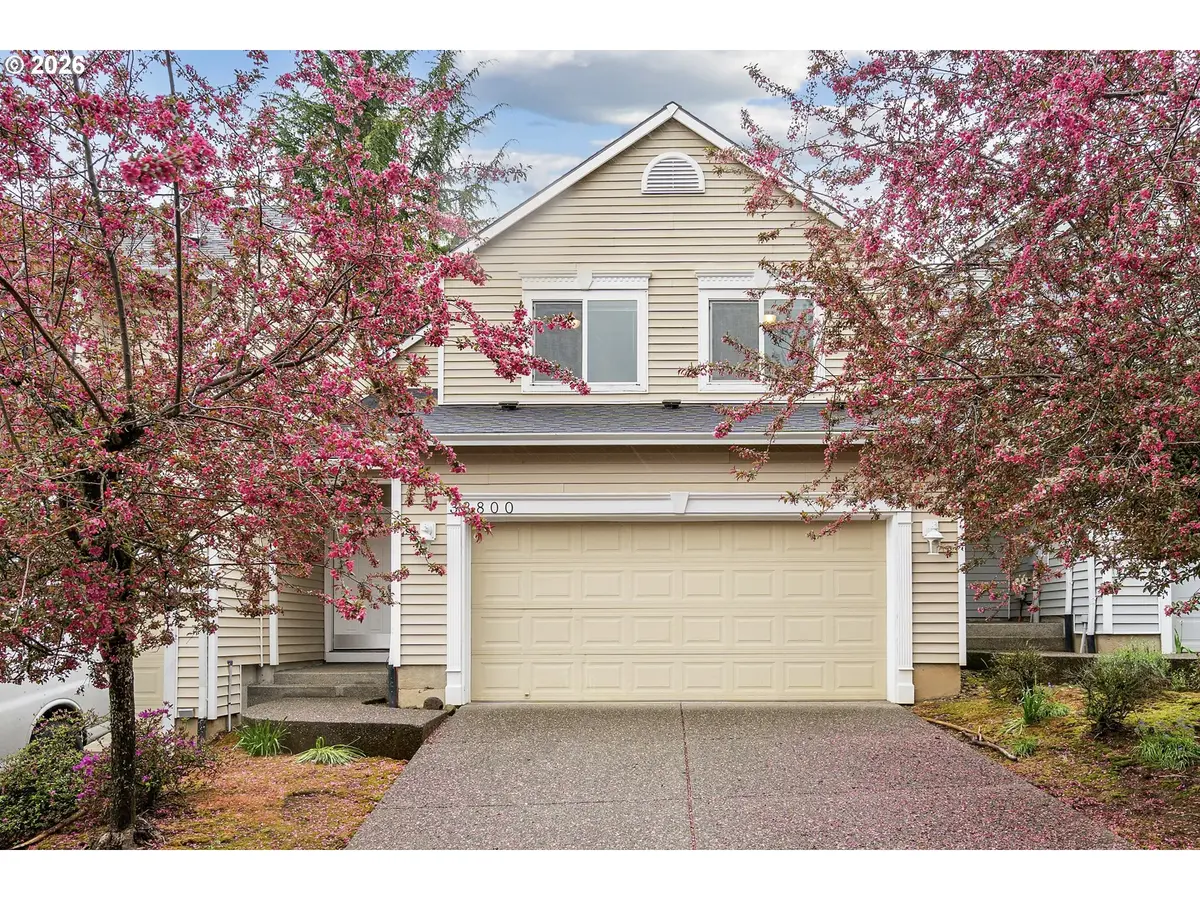


Bought with Premiere Property Group, LLC
$390,000
$399,000
2.3%For more information regarding the value of a property, please contact us for a free consultation.
38800 CASCADIA VILLAGE DR Sandy, OR 97055
3 Beds
1.2 Baths
1,794 SqFt
Key Details
Sold Price $390,000
Property Type Townhouse
Sub Type Attached
Listing Status Sold
Purchase Type For Sale
Square Footage 1,794 sqft
Price per Sqft $217
MLS Listing ID 779284769
Sold Date 11/12/26
Style Contemporary
Bedrooms 3
Full Baths 1
HOA Y/N No
Year Built 2005
Annual Tax Amount $3,723
Tax Year 2025
Lot Size 2,221 Sqft
Property Sub-Type Attached
Property Description
New Price!! This well-maintained 3 bedroom 2.5 bathroom home is spacious, functional, and tucked into a desirable Sandy location. As you step inside from the inviting front entry, you are welcomed into an open-concept main level including the kitchen, the dining area, and a spacious living room–perfect for both everyday living and entertaining. On the first floor you will also find a half bath, two spacious closets, and a two car garage. Upstairs, the primary suite feels like a true retreat and features vaulted ceilings, a walk-in closet, a gas fireplace, and an en-suite bath with a double vanity. Two additional bedrooms, a second full bathroom, and a designated laundry room are also located on the upper level. In regards to updates, this home has newer LVT floors on the main floor, a newer electric water heater, and a newer Carrier furnace. With its thoughtful layout, move-in-ready condition, and easy access to nearby green spaces, dining, and local amenities, this home checks all of the boxes and is ready to welcome its next owner!
Location
State OR
County Clackamas
Area _144
Rooms
Basement Crawl Space
Interior
Interior Features Luxury Vinyl Plank, Vaulted Ceiling, Vinyl Floor, Wallto Wall Carpet, Washer Dryer
Heating Forced Air
Fireplaces Number 1
Fireplaces Type Gas
Appliance Dishwasher, Free Standing Range, Free Standing Refrigerator, Microwave, Range Hood
Exterior
Parking Features Attached
Garage Spaces 2.0
Roof Type Composition
Accessibility GarageonMain
Garage Yes
Building
Lot Description Level
Story 2
Foundation Concrete Perimeter
Sewer Public Sewer
Water Public Water
Level or Stories 2
Schools
Elementary Schools Firwood
Middle Schools Cedar Ridge
High Schools Sandy
Others
Senior Community No
Acceptable Financing Cash, Conventional, FHA, VALoan
Listing Terms Cash, Conventional, FHA, VALoan
Read Less
Want to know what your home might be worth? Contact us for a FREE valuation!

Our team is ready to help you sell your home for the highest possible price ASAP

GET IN TOUCH