



Bought with Where Real Estate Collaborative
$1,175,000
$1,100,000
6.8%For more information regarding the value of a property, please contact us for a free consultation.
2311 NE REGENTS DR Portland, OR 97212
4 Beds
3 Baths
3,849 SqFt
Key Details
Sold Price $1,175,000
Property Type Single Family Home
Sub Type Single Family Residence
Listing Status Sold
Purchase Type For Sale
Square Footage 3,849 sqft
Price per Sqft $305
Subdivision Alameda
MLS Listing ID 602590429
Sold Date 03/20/26
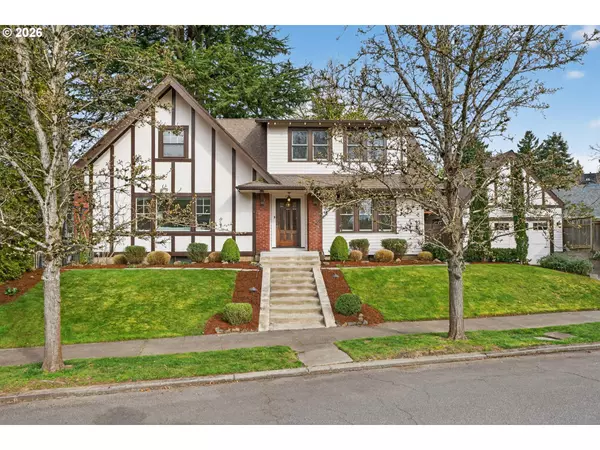
Style Traditional, Tudor
Bedrooms 4
Full Baths 3
HOA Y/N No
Year Built 1924
Annual Tax Amount $13,977
Tax Year 2025
Lot Size 6,534 Sqft
Property Sub-Type Single Family Residence
Property Description
Classic 1924 Tudor perched above the street on a corner lot in the sought-after Alameda neighborhood. The location is outstanding, just one block from Lucca, Guilder, and Wild Pet Provisions corridor, and a short jaunt to the Fremont Street shopping area with Whole Foods and Caffe Destino. The Alberta Arts District, Wilshire Park, and Irving Park are all within a mile, with easy access to shopping and transit. Well maintained and thoughtfully updated, this home preserves its original character while offering modern functionality. A formal foyer opens to hardwood floors throughout the main level. The south-facing living room is filled with natural light and features a wood-burning fireplace, coved ceilings, and large picture windows. The formal dining room sits adjacent to the kitchen, creating an easy flow for everyday living and entertaining. The circular kitchen offers quartz counters, generous cabinetry, stainless-steel appliances, and a breakfast bar. The main level includes a spacious bedroom adorned with built-ins, ideal for guests, a home office, or a den, along with a full hallway bathroom featuring distinctive Anthropologie wallpaper. Upstairs, the primary bedroom includes a washer + dryer and an ensuite bathroom with heated floors and a walk-in shower. Two additional large bedrooms share a full hallway bathroom and connect to a wide hallway with ample closet space. The lower level features a family room with tall ceilings and a second wood-burning fireplace, laundry hookups, and two additional rooms for storage or hobbies. Outside, the low-maintenance yard includes two distinct entertaining areas, one with a covered breezeway. A rebuilt oversized one-car garage and generous driveway provide ample parking and storage. This home offers comfortable living and entertaining in one of Portland's most desirable neighborhoods and a rare opportunity to own a well-preserved piece of local history. [Home Energy Score = 1. HES Report at https://rpt.greenbuildingregistry.com/hes/OR10227771]
Location
State OR
County Multnomah
Area _142
Zoning R5
Rooms
Basement Exterior Entry, Partially Finished, Storage Space
Interior
Interior Features Ceiling Fan, Garage Door Opener, Hardwood Floors, Heated Tile Floor, High Ceilings, Hookup Available, Laundry, Quartz, Soaking Tub, Tile Floor, Vaulted Ceiling, Vinyl Floor, Wallto Wall Carpet, Washer Dryer
Heating Forced Air, Forced Air95 Plus, Mini Split
Cooling Mini Split
Fireplaces Number 2
Fireplaces Type Wood Burning
Appliance Dishwasher, Disposal, Free Standing Gas Range, Free Standing Refrigerator, Gas Appliances, Microwave, Pantry, Plumbed For Ice Maker, Quartz, Solid Surface Countertop, Stainless Steel Appliance
Exterior
Exterior Feature Covered Patio, Dog Run, Fenced, Patio, Porch, Raised Beds, Security Lights, Sprinkler, Storm Door, Yard
Parking Features Detached, ExtraDeep, Oversized
Garage Spaces 1.0
Roof Type Composition
Accessibility MainFloorBedroomBath
Garage Yes
Building
Lot Description Corner Lot, Level, Trees
Story 3
Foundation Concrete Perimeter
Sewer Public Sewer
Water Public Water
Level or Stories 3
Schools
Elementary Schools Sabin
Middle Schools Harriet Tubman
High Schools Grant
Others
Senior Community No
Acceptable Financing Cash, Conventional, FHA
Listing Terms Cash, Conventional, FHA
Read Less
Want to know what your home might be worth? Contact us for a FREE valuation!

Our team is ready to help you sell your home for the highest possible price ASAP

GET IN TOUCH